Choosing the structural system is one of the first and most expensive decisions in a project. It determines timescales, budget, layouts, how the building behaves in an earthquake and even how easy it will be to reconfigure the space twenty years from now. In Kazakhstan’s residential and public building market, two main technologies compete: the cast-in-situ reinforced concrete frame and factory-made precast concrete. Each has its strengths, and there is no universal answer to “which is better”.
Cast-in-situ frame: flexibility and continuity

In cast-in-situ construction, concrete is poured on site into formwork containing a reinforcement cage. Columns, floor slabs and shear walls form a single continuous system.
- Freedom of layout. Column spacing, cantilevers, curved facades and open plans without load-bearing walls are all easier to achieve in cast-in-situ concrete.
- Seismic resistance. A continuous structure without joints redistributes forces well, which is why cast-in-situ concrete is widely used in high-seismicity areas, including Almaty.
- Fewer joints — meaning fewer thermal bridges and fewer places for leaks.
The downsides are dependence on the weather and on the crew’s skills. The quality of cast-in-situ concrete is created on site: vibration, curing and maintaining the concrete cover to the reinforcement. In winter the works require heating, which increases cost and calls for strict control.
Precast concrete: speed and factory quality

Precast elements — slabs, panels, beams, columns — are manufactured in a factory and erected by crane. Modern precast plants no longer produce the “grey boxes” of the last century but components with a variety of facade finishes.
- Speed of erection. One storey of a panel building is assembled in a matter of days; weather mainly affects welding and grouting of the joints.
- Consistent quality. Concrete cures under controlled conditions in steam chambers, and component geometry is held to tighter tolerances.
- A predictable budget for large-scale, standardised construction.
The weak points are limited layout options, dependence on a particular plant’s product range, and delivery costs to remote sites. Joints are critical: in seismic areas the quality of the connections determines the reliability of the whole building, so their execution must be monitored especially carefully.
Comparison on key parameters
- Timescales. Precast is usually faster for the building shell, while cast-in-situ wins on non-standard projects where factory components would have to be custom-made.
- Cost. For standard multi-storey housing close to a plant, precast is usually cheaper. For one-off public buildings — schools, clinics and shopping centres with complex geometry — cast-in-situ proves more economical.
- Seismic performance. Kazakhstan’s standards permit both technologies in seismic zones, provided they are properly designed and detailed. Cast-in-situ is easier to adapt to complex layouts; precast systems place higher demands on joints.
- Winter. Precast structures suffer less from frost, while cast-in-situ concrete needs winter concreting measures.
- Future layout changes. A cast-in-situ frame with a minimum of load-bearing walls allows layouts to be changed; a panel system practically rules out moving walls.
Hybrid solutions
In practice, a hybrid precast/cast-in-situ frame is often chosen: cast-in-situ columns and cores are combined with factory-made hollow-core floor slabs. This approach delivers some of the speed of precast construction while keeping layout flexibility. It works well for public buildings with large spans, where the pace of work matters.
You should not choose a technology “in general”, but a solution for a specific building: number of storeys, site seismicity, logistics, the season when work starts and plans for operation.
Thermal performance and facade
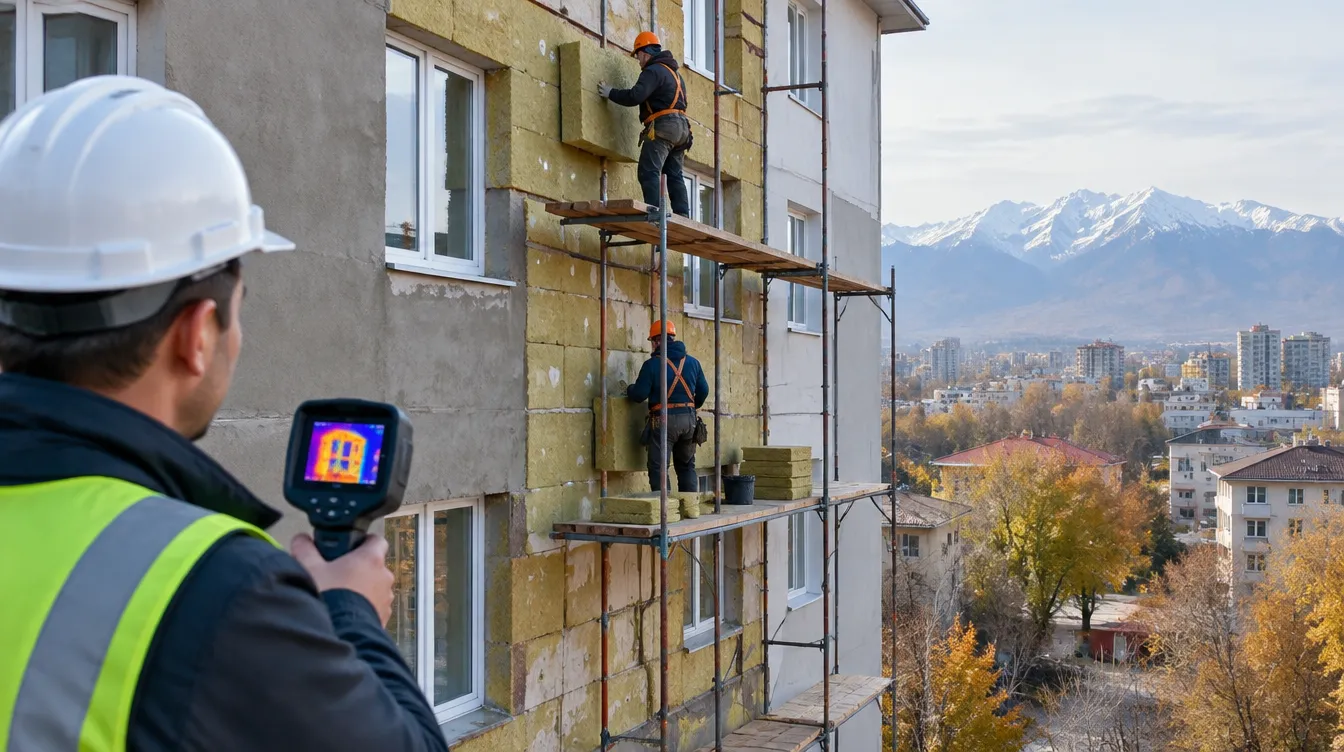
The structural system is only part of the building. In both cases the external walls must provide the required thermal resistance, which in northern Kazakhstan is considerably higher than in the south. In a cast-in-situ frame, the walls are usually infilled with aerated concrete blocks or ceramic blocks with a ventilated rainscreen facade or an external render insulation system. In panel buildings, the insulation is built into a three-layer sandwich panel at the factory, but heat loss through the joints must be checked at acceptance. These decisions determine the heating bills of future residents and tenants.
Where to start
A proper comparison is only possible at concept design stage: engineers calculate both frame options, concrete and reinforcement quantities, the work schedule and the cost. The difference can sometimes reach 10–15% of the budget — which makes option studies well worth the time. We prepare such comparisons together with cost estimates; see “Cost Estimating” for details. You can get an indicative cost for your project in the calculator and see examples of completed cast-in-situ and precast buildings in the “Projects” section.
Techno-Module has been building residential and public buildings in Kazakhstan for more than 30 years — from design to commissioning and technical supervision. Send us a request and our engineers will propose the optimal structural scheme for your project.