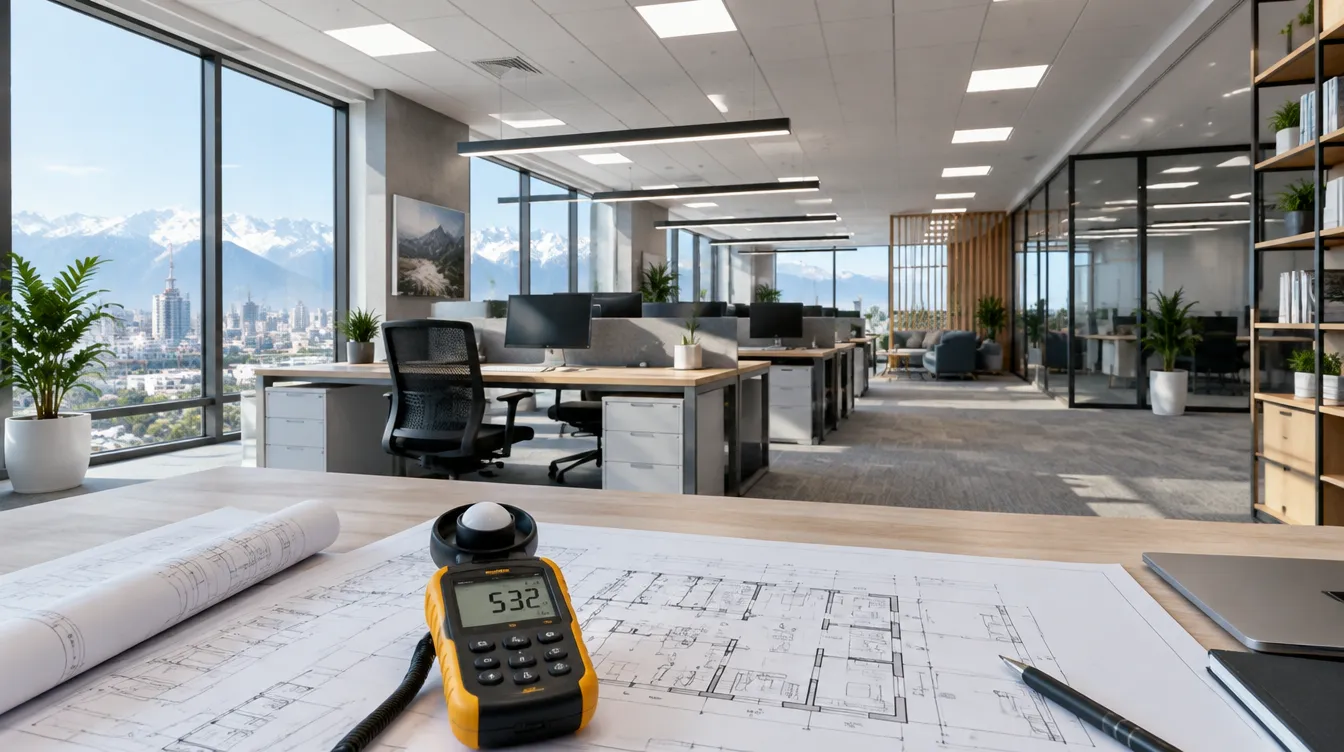
When designing buildings, carrying out renovation or preparing engineering solutions, it pays to know in advance what lighting a space will need. Too little light reduces comfort and safety; too much means extra luminaires in the estimate and an inflated electricity bill every month. That is why we built an online room lighting calculator — a quick preliminary assessment tool that our engineers use and which is now available to everyone.
💡 Open the lighting calculator →
What the calculator works out
- Required illuminance for the selected room type — according to SNiP RK 2.04-01-2011 “Natural and Artificial Lighting”;
- the luminous flux needed, in lumens, to meet the standard;
- the power consumption of the lighting system in watts and the specific power per m²;
- the current on a 220 V circuit — for preliminary selection of circuit breakers and cable cross-section;
- the number of luminaires — for six typical models at once: LED panels, lamps and floodlights.
The result can be printed or saved as a PDF and attached to the technical brief.
What data you need
The calculator covers more than 30 room types in seven groups: housing, offices, educational and medical facilities, retail and catering, production and warehousing, and common areas. Besides the room type, specify:
- The room area, m²;
- ceiling height — the higher the mounting height, the greater the light losses;
- wall and ceiling colour — light surfaces reflect up to 70% of light, dark ones several times less;
- lamp type — LED, fluorescent, halogen or incandescent.
How the calculation works
It uses the luminous flux method — the same one used in design practice at the concept stage:
Φ = E × S × Kз × ν / η
where E is the illuminance standard, lx; S is the area, m²; Kз is the maintenance factor (1.2 for housing and offices, up to 1.5 for industrial premises); ν is the non-uniformity factor; η is the utilisation factor of the luminous flux.
Next comes the power: P = Φ / luminous efficacy of the lamps, the current: I = P / 220 V, and the number of luminaires — the luminous flux divided by the output of one luminaire, rounded up.
Illuminance standards — guideline values
| Room | Standard, lx |
|---|---|
| Bedroom / living room | 100 / 150 |
| Kitchen | 200 |
| General office | 300 |
| Design studio, laboratory | 500 |
| Classroom, lecture hall | 400 |
| Sales floor | 300 |
| Precision work shop | 750 |
| Closed warehouse / warehouse with active operations | 75 / 150 |
Why an online calculation is convenient
A manual calculation requires knowledge of standards and coefficients. The calculator does it in a minute and lets you compare scenarios: LED versus fluorescent lamps, light finishes versus dark, 40 W versus 60 W panels. In a single 2,000 m² warehouse, the difference between options amounts to dozens of luminaires and hundreds of thousands of tenge a year in electricity.
When you need a professional design
The calculator gives a preliminary guideline. Working documentation (electrical lighting and power sections), state expert review and project handover require a full lighting design that accounts for room geometry, the room index, the actual efficiency of luminaires and the reflectance of all surfaces. Our design department carries out this work — together with equipment selection, diagrams and installation.
Calculate lighting online · Order an electrical lighting design · Calculate construction cost