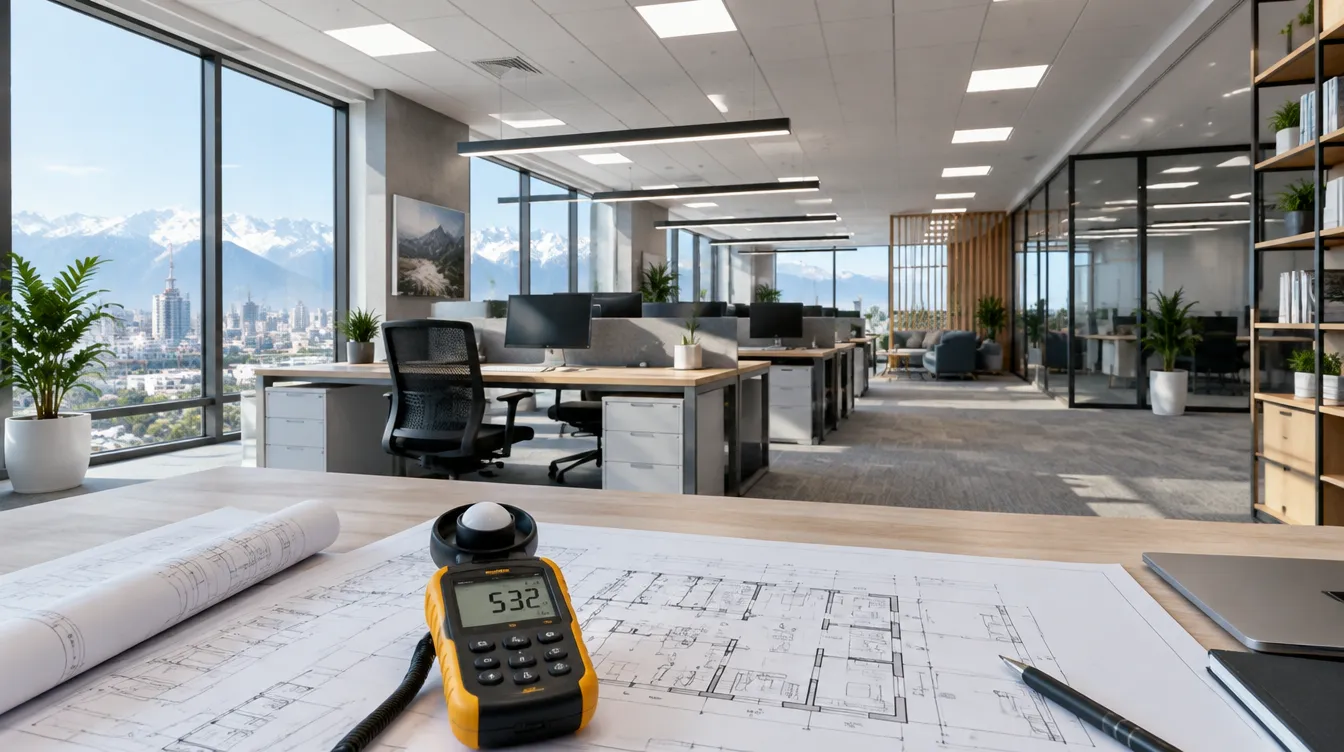

A good work plan is half the success of any renovation or construction project. Mistakes at this stage lead to rework, missed deadlines and unnecessary costs. The most common source of such mistakes is a task explained “verbally”: the client imagines one thing, the site manager hears another. To prevent this, we built an online floor plan editor — a tool that lets you draw the brief for layout changes and building services directly on the floor plan.
What the editor can do
- Plan upload — a PDF, photo or scan of the technical passport, floor plan or drawing;
- demolition and new walls — mark what is being removed and what is being built;
- plumbing and kitchen — shower, bath, toilet, washbasin, cooker;
- electrics — light fittings, sockets, switches, heaters;
- low-voltage systems — CCTV and internet points;
- dimensions — scale calibration against a known dimension and distance measurement;
- labels, arrows and a legend — so that any specialist can understand the plan;
- export — save as PNG, an itemised list and a project file to continue working later.
How it works
- Open the editor — no software installation or registration needed, everything runs in the browser.
- Upload the floor plan and calibrate the scale against one known wall.
- Mark demolition and new partitions, and place plumbing, lighting and sockets.
- Save the project to come back to it later, or export a PNG and the list of items.
- Send us the result via a request form or your personal account — an engineer will prepare an estimate based on your plan.
Who will find it useful
Owners of flats and houses — to explain the renovation brief precisely and compare contractors’ quotes against one specification. Office and shop managers — to plan workstations, lighting and networks. Engineers and site managers — for quick on-site sketches on a tablet.
From plan to estimate and schedule
As a full-cycle company, we link every stage: based on your plan, an engineer prepares an estimate, followed by a work schedule with payment milestones. In your personal account on the website you can see the status of your request, documents, photo reports from the site and correspondence with your manager.
Don’t waste time explaining things by hand-waving — draw the task once, and the designer, electrician and site manager will all understand it the same way.
Open the plan editor · Lighting calculator · Turnkey renovation